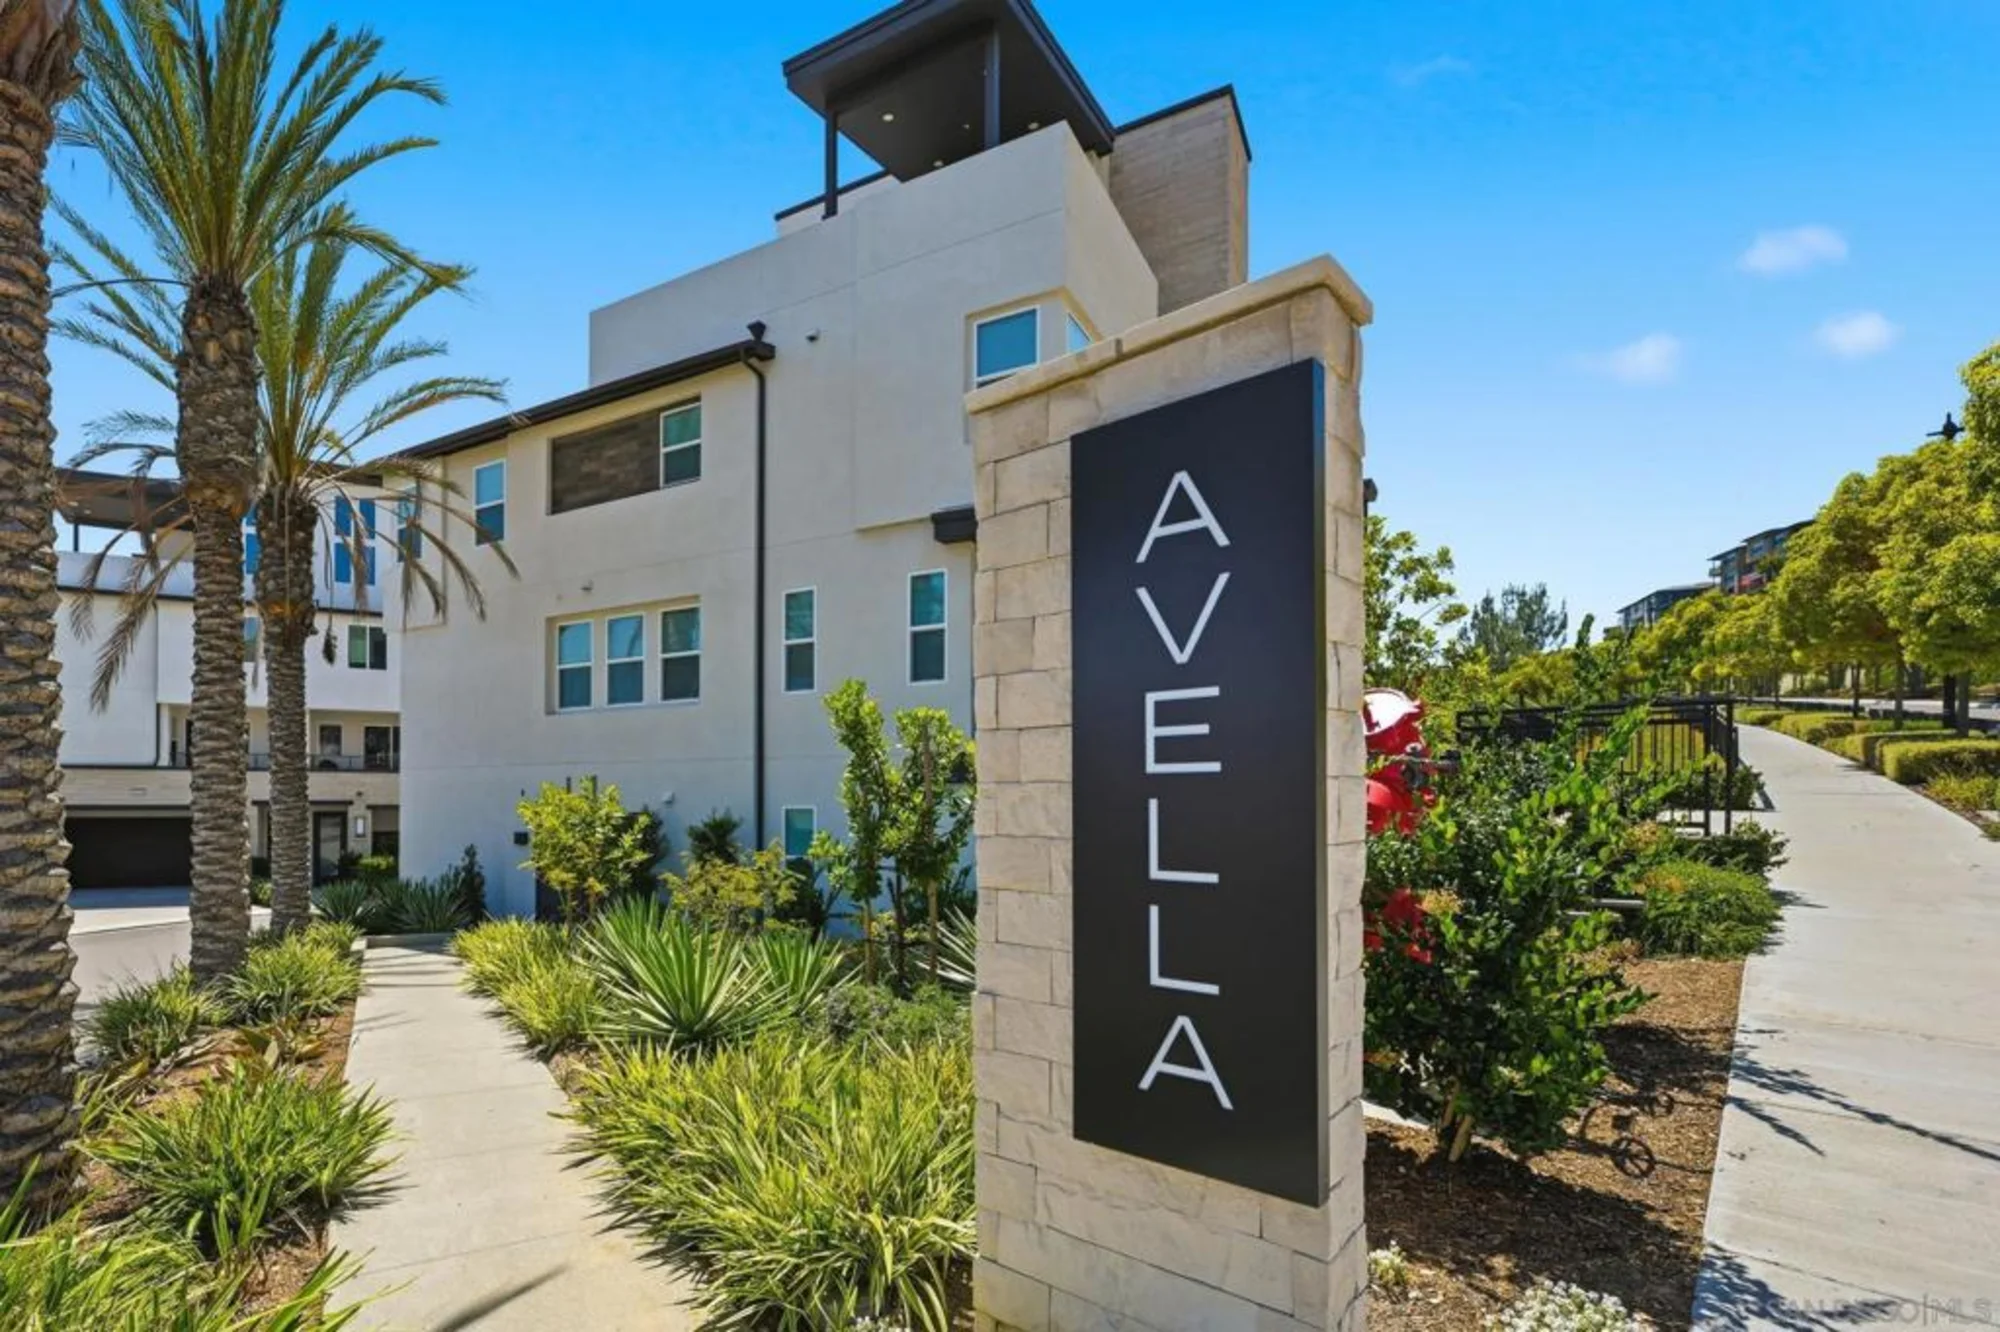
2806 Avella Circle
San Diego, CA 92108
$ 1,394,400
Price
3
Beds
3.5
Baths
2,124 Sq. Ft.
$656 / Sq. Ft.
58 Days On Market





















Listed By Rachel Erwin (DRE# 01851871) at Rachel E Realty.
Have You Been Pre-Qualified? Start Now
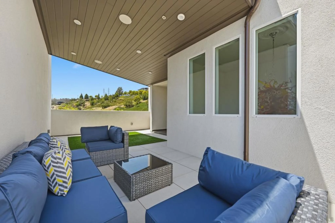
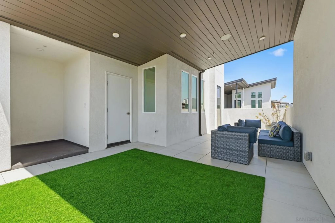
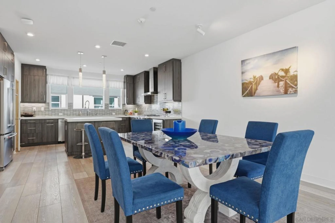
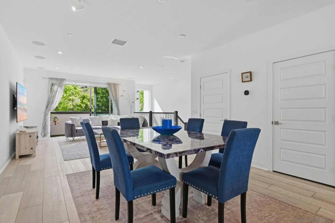
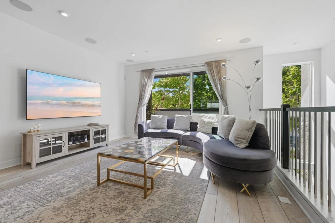
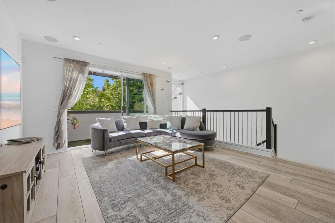
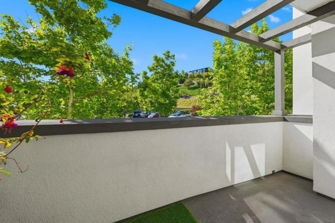
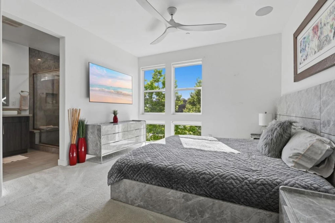
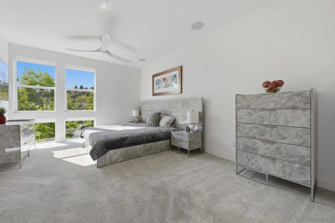
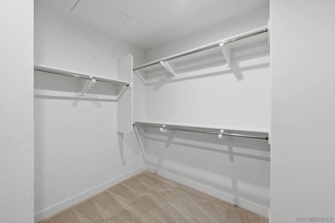
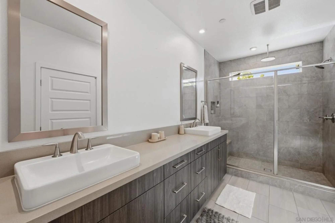
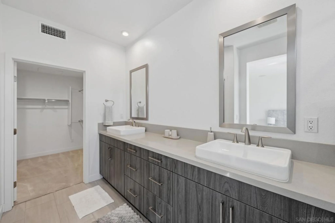
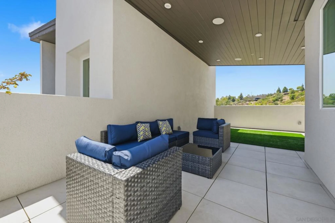
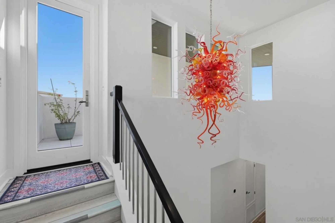
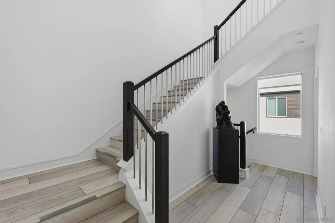
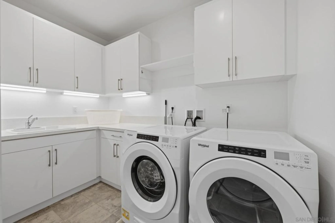
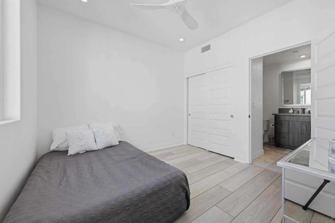
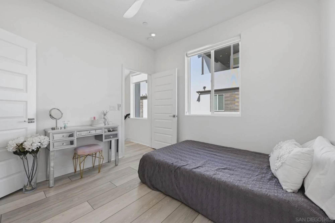
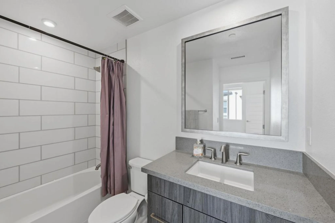
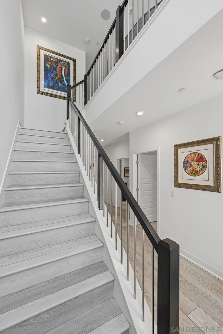
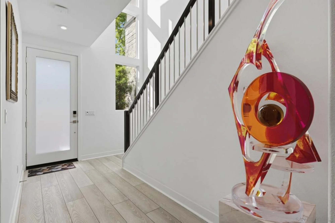
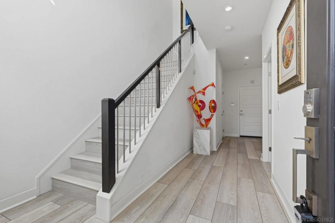
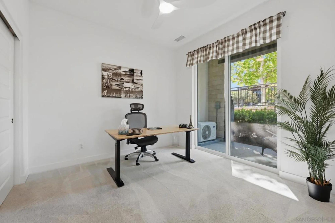
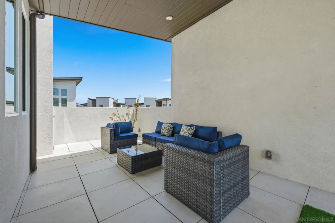
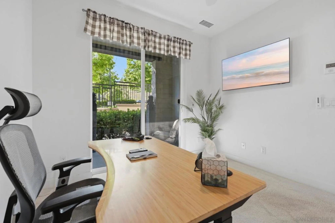
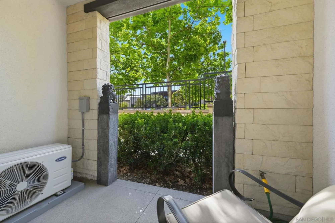
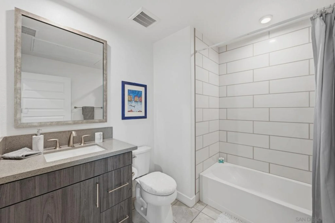
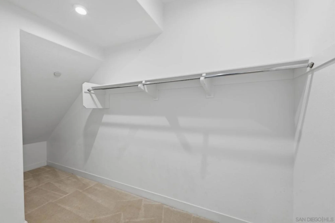
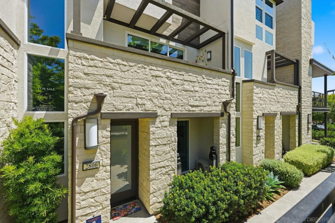
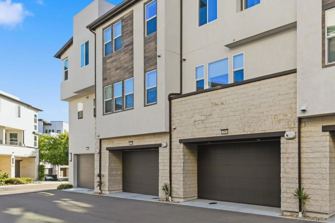
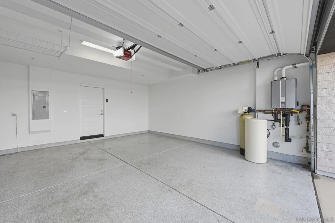
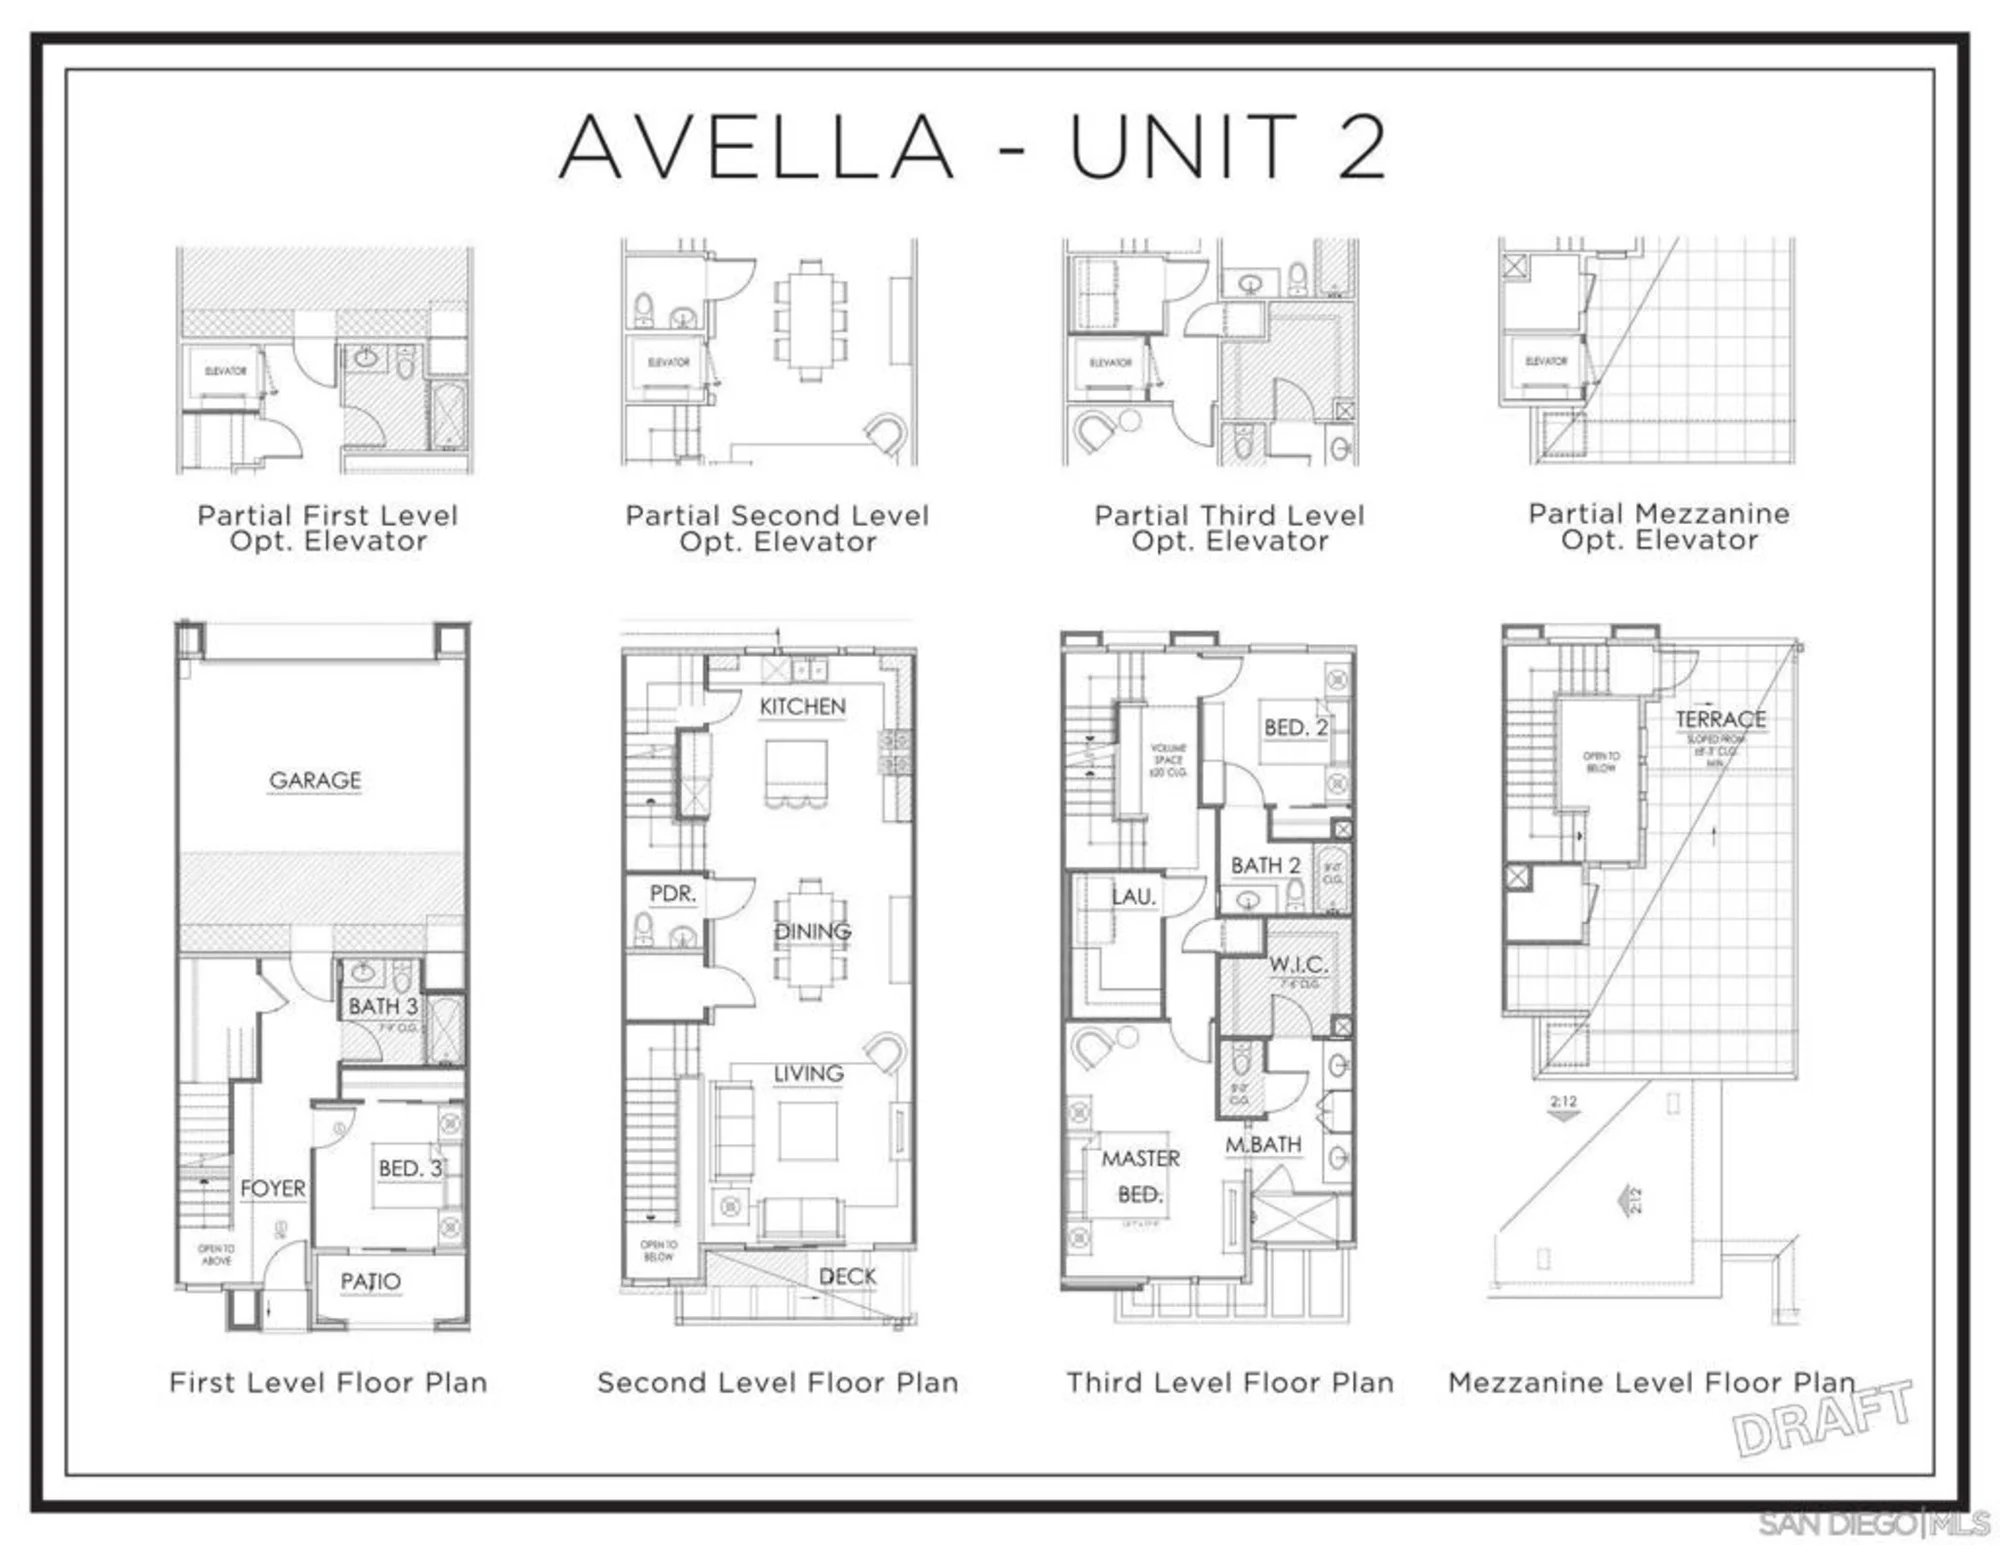
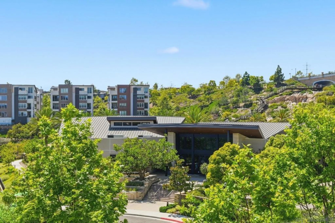
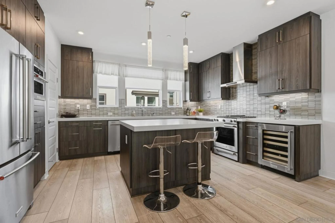
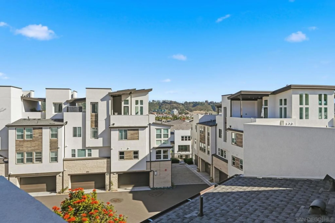
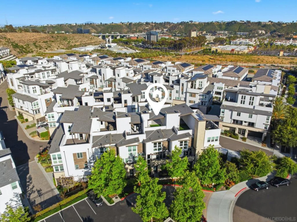
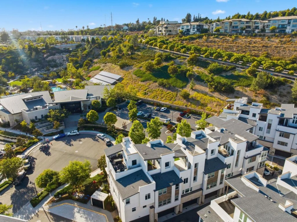
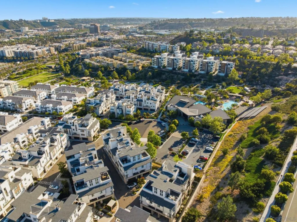
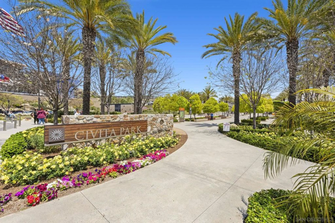
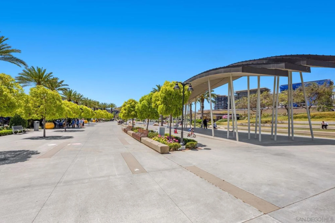
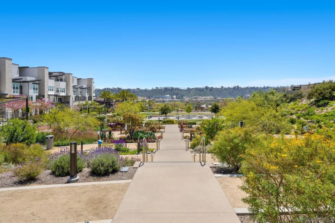
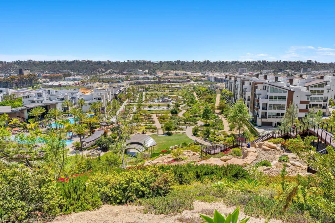
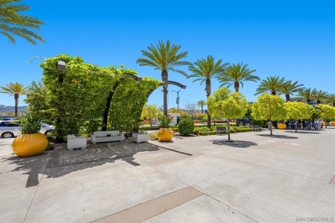
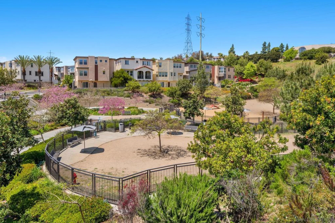
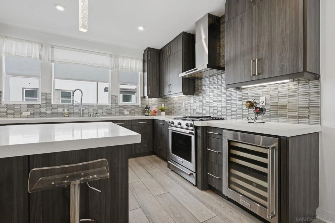
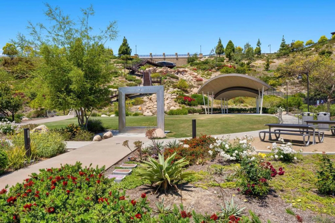
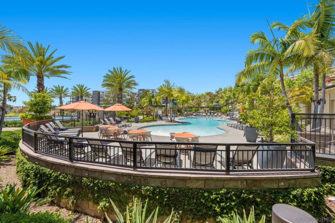
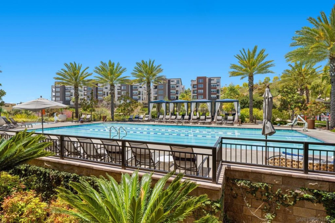
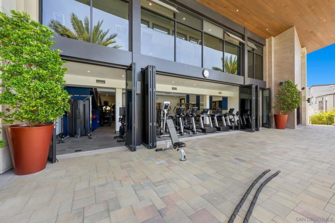
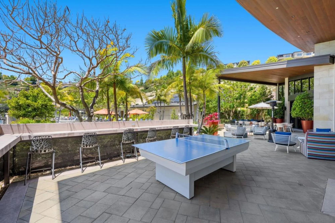
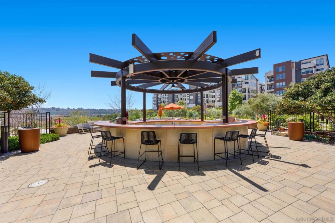
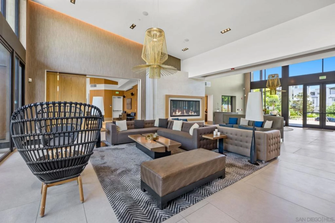
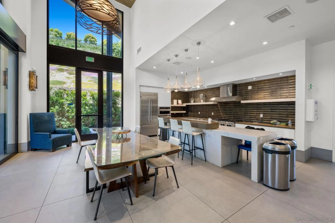
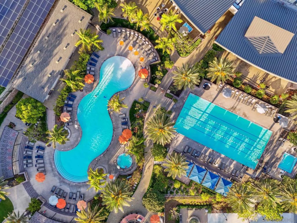
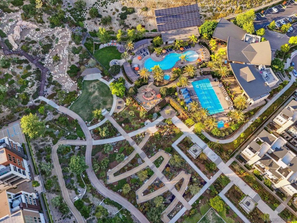
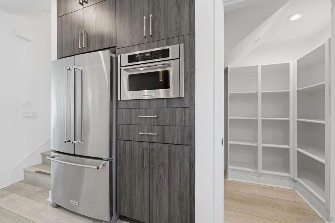
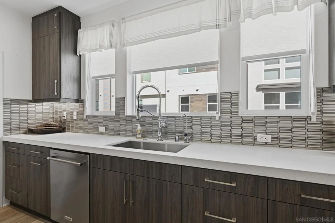
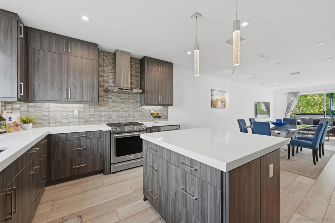
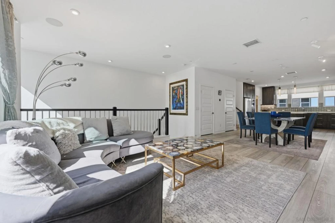
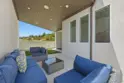
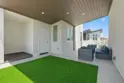
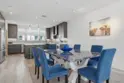
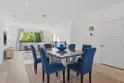
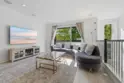
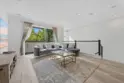
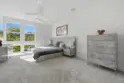
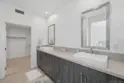
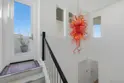
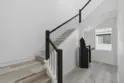
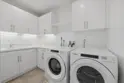
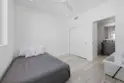
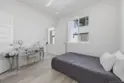
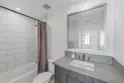
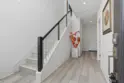
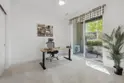
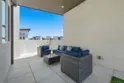
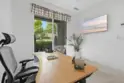
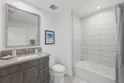
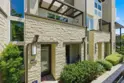
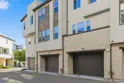
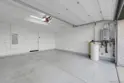
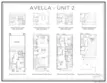
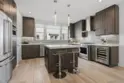
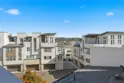
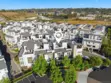
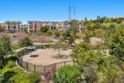
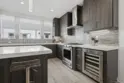
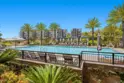
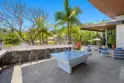
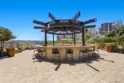
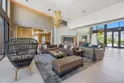
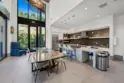
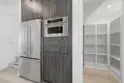
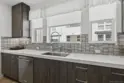
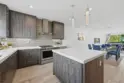
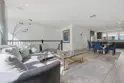
Imagine coming home to soaring ceilings, abundant natural light, and a space designed for the way you live today. From the moment you enter, the versatile first-floor bedroom with an adjacent full bath offers the perfect retreat for guests, a private office, or multigenerational living. Upstairs, the heart of the home unfolds into an open great room where conversations flow effortlessly from the living area to the gourmet kitchen, complete with quartz countertops, a generous island, premium KitchenAid appliances, wine chiller, and walk-in pantry. Every detail has been thoughtfully upgraded, from surround sound and automated window treatments to multi-zone climate control, whole-house water conditioning, added sound insulation, and abundant storage throughout. The third floor becomes your sanctuary, featuring a spacious primary suite with a spa-inspired bath, oversized walk-in shower with rain showerhead, dual vanities, and walk-in closet, while a split secondary bedroom with ensuite bath and full laundry room with sink provide everyday convenience. End each day on the expansive rooftop deck, taking in panoramic views as you entertain friends or unwind beneath the San Diego sky. Just beyond your front door, Civita's award-winning lifestyle awaits with a 14-acre park, outdoor amphitheater, BBQ areas, basketball court, and a resort-caliber recreation center offering pools, spas, fitness center, social lounge, on-site management, and roaming security. Perfectly positioned in the heart of Mission Valley, this is more than a home—it's a lifestyle designed to be enjoyed every day.
Last Updated: 17 hours ago
Want all these details? Sign In or Join Now
 Grocery Stores
Drug Stores
Coffee Shops
Restaurants
Health & Medical
Fitness & Activity
Arts & Entertainment
Nightlife & Bars
Grocery Stores
Drug Stores
Coffee Shops
Restaurants
Health & Medical
Fitness & Activity
Arts & Entertainment
Nightlife & Bars